711 Laura Lane, Sweetser, IN 46987
- $365,000
- 3
- BD
- 2
- BA
- 2,583
- SqFt




- List Price
- $365,000
- MLS#
- 22115214
- Property Type
- Residential
- Bedrooms
- 3
- Bathrooms
- 2
- Sqft. of Residence
- 2,583
- Year Built
- 1991
- Days on Market
- 8
- Status
- ACTIVE
Property Description
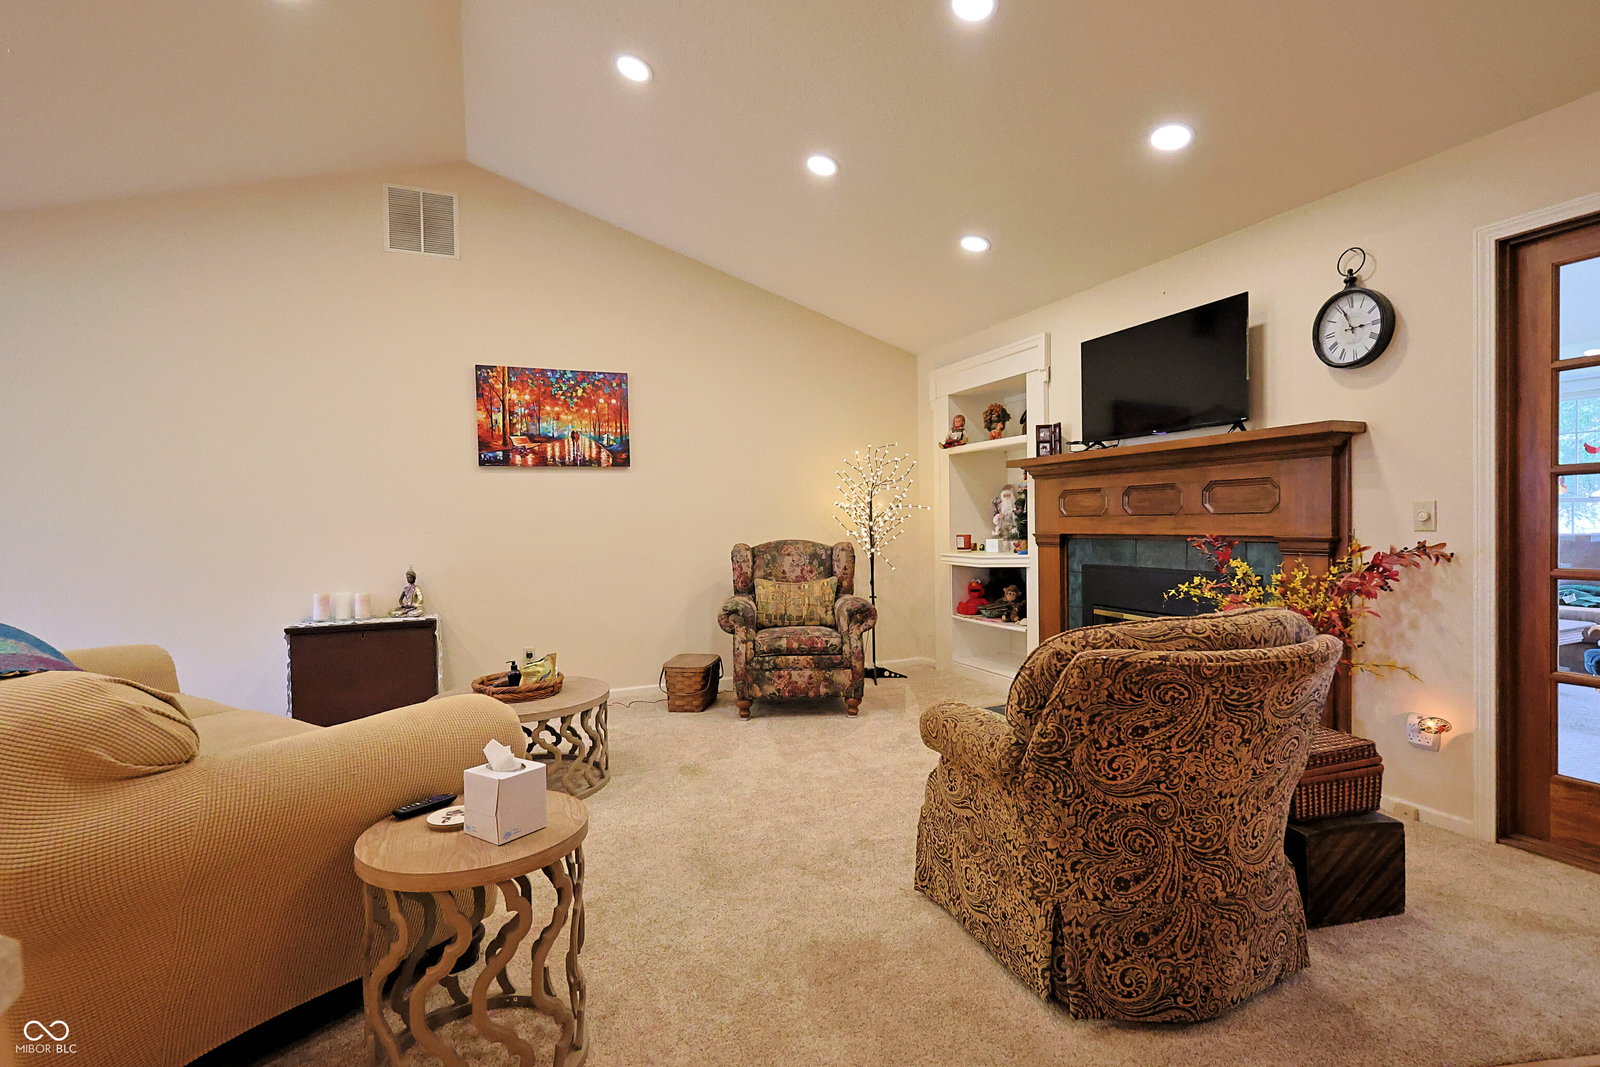
Move-in ready and filled with character, this home offers a wonderfully functional layout with inviting spaces inside and out. From the foyer, the home opens into an expansive great room where the living and dining areas flow together, with the kitchen conveniently connected to both. A double-sided gas-log fireplace, complemented by built-in bookshelves, adds warmth and charm to both the great room and the impressive sunroom beyond. The kitchen has a distinctive custom feel, featuring a built-in wall oven and microwave, smooth cooktop, large sink, breakfast bar, built-in desk and thoughtfully designed shelving. A breakfast room with a laundry closet sits just off the kitchen, while a walk-through pantry provides an unexpected and convenient connection back to the foyer. The spacious primary suite offers a private retreat with a beautifully customized bath featuring ceramic tile, a sunken jetted tub, separate shower, large vanity and walk-in closet. The additional bedrooms and shared hall bath are positioned separately along the opposite side of the bedroom hallway. More than a traditional sunroom, the light-filled rear living space features a soaring vaulted ceiling, beautiful custom molding, French doors from the great room and stairs leading to a versatile loft above the garage. Nearby attic areas provide easy access to the mechanical systems along with abundant unfinished storage. Outside, the large backyard is equally memorable. Relax on the deck beneath the built-in pergola-style swing, enjoy the beautifully landscaped koi pond and fountain, or take in the peaceful view of the cornfields beyond the neighborhood. A charming mini barn with its own covered porch offers even more possibilities for storage, hobbies or a creative retreat. A home this distinctive deserves to be experienced in person.
/u.realgeeks.media/natenicholson/Black_logo.png)
Additional Information
- Foundation
- Crawl Space
- Stories
- One Leveland + Loft
- Architecture
- Traditional
- Interior
- Cathedral Ceiling(s), Ceiling Vaulted, Smart Thermostat, Walk-In Closet(s)
- Exterior Amenities
- Barn Mini
- Acres
- 0.47
- Heat
- Forced Air, Natural Gas
- Cooling
- Central Air
- Financing
- Conventional, FHA, USDA, VA
- Appliances
- Electric Cooktop, Dishwasher, Dryer, Electric Water Heater, Oven, Refrigerator, Washer
- Semi-Annual Taxes
- $942
- Garage
- Yes
- Region
- Pleasant
- Eating Areas
- Breakfast Room, Dining-L
Listing courtesy of Michelle Sebastian from RE/MAX Allstars
Mortgage Calculator
Information Deemed Reliable But Not Guaranteed. © 2026 MIBOR Broker Listing Cooperative