214 S Main Street, Jonesboro, IN 46938
- $334,900
- 4
- BD
- 4
- BA
- 4,453
- SqFt











- List Price
- $334,900
- Mandatory Fee Paid
- Not Applicable
- MLS#
- 202628975
- Property Type
- Site-Built Home
- Bedrooms
- 4
- Bathrooms
- 4
- Sqft. of Residence
- 4,453
- Lot Size
- 10,454
- Year Built
- 1910
- Days on Market
- 11
- Status
- ACTIVE
Property Description
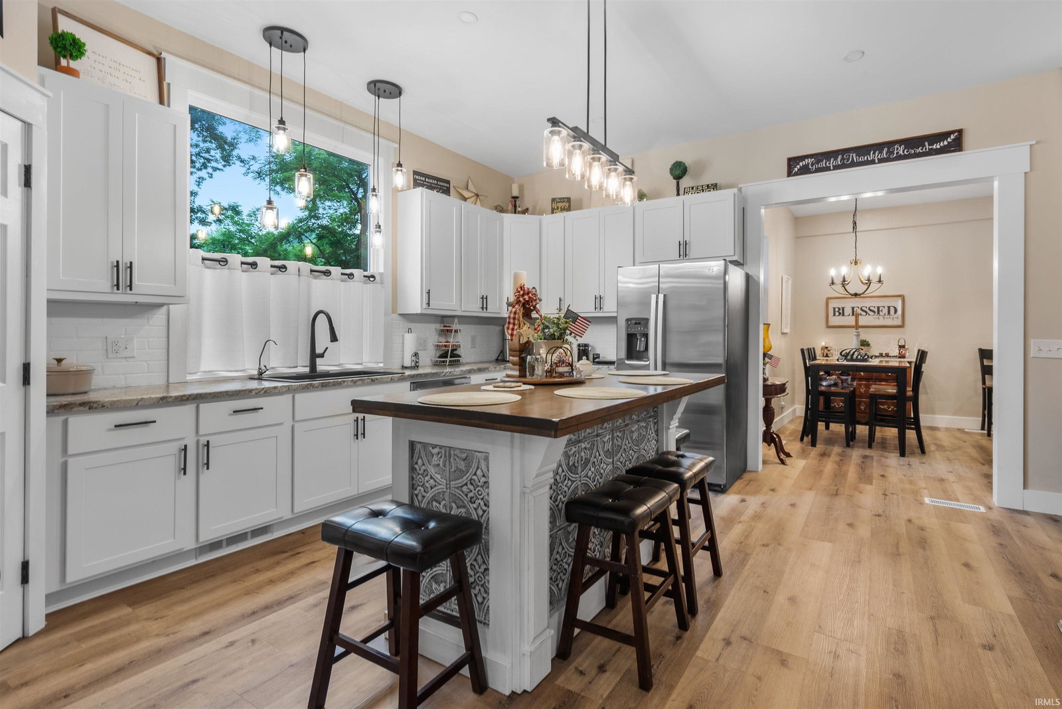
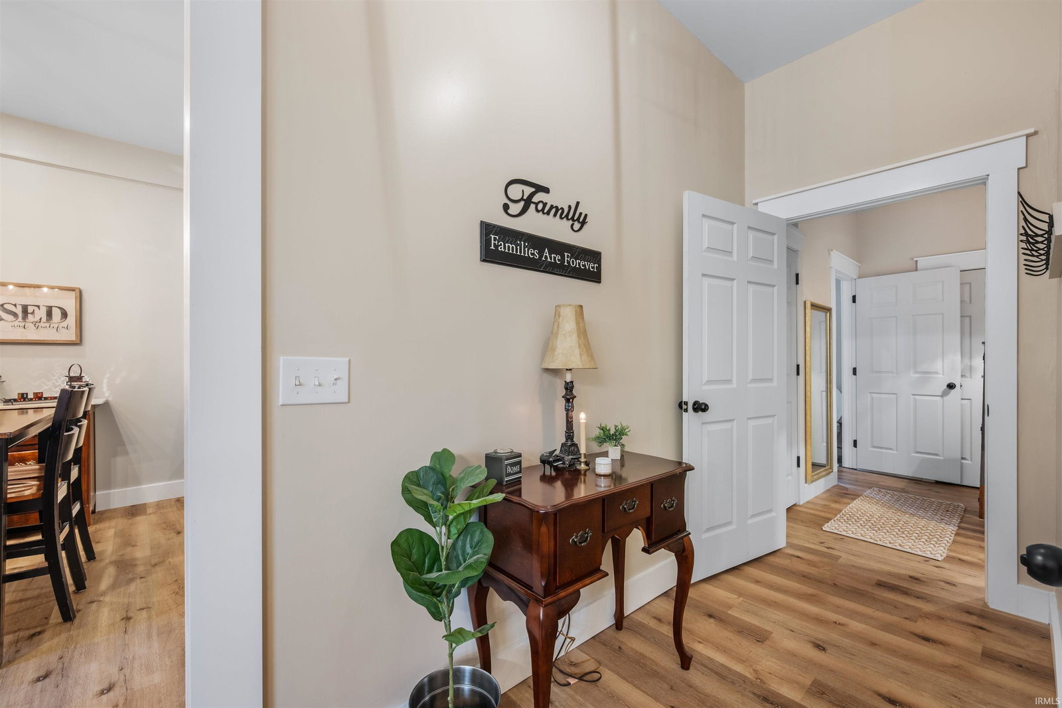
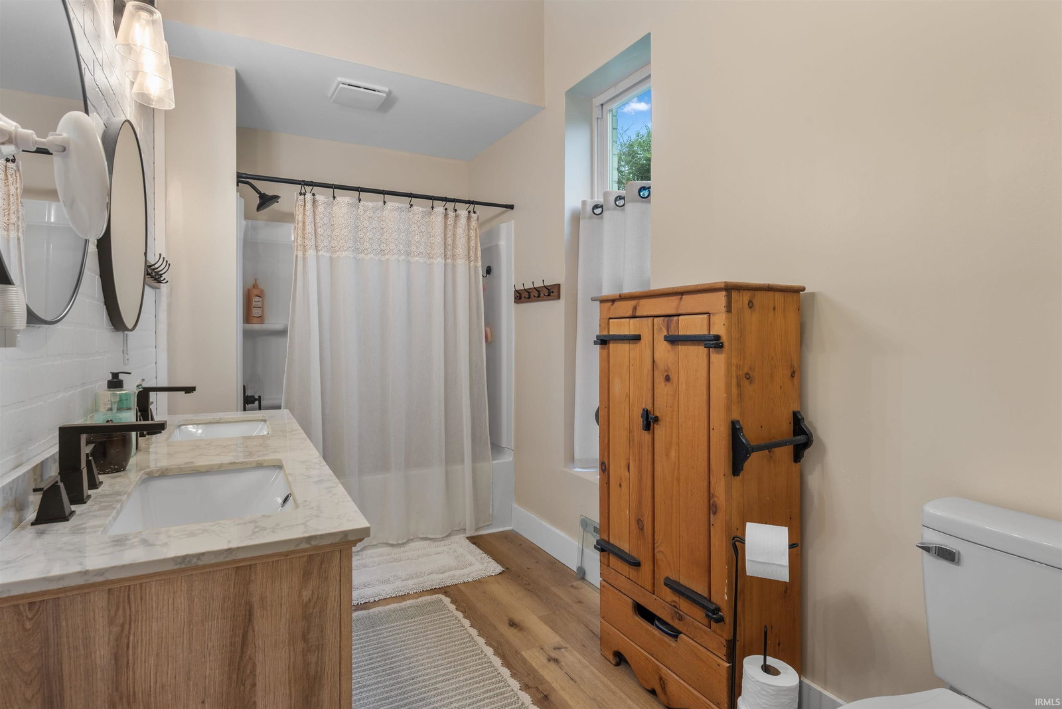
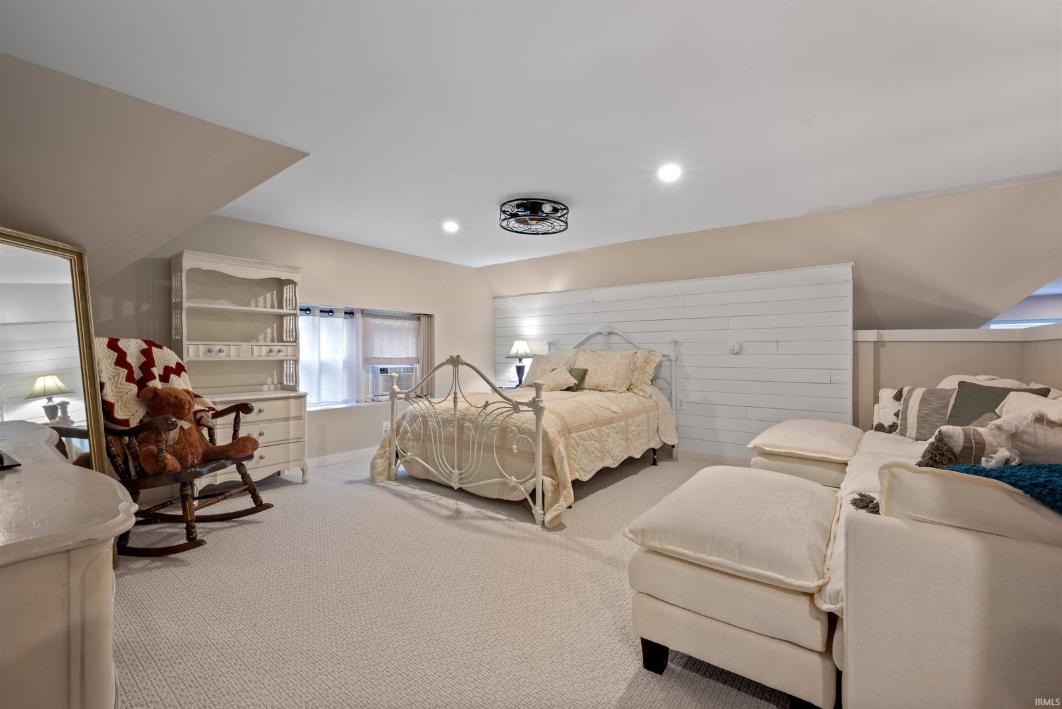
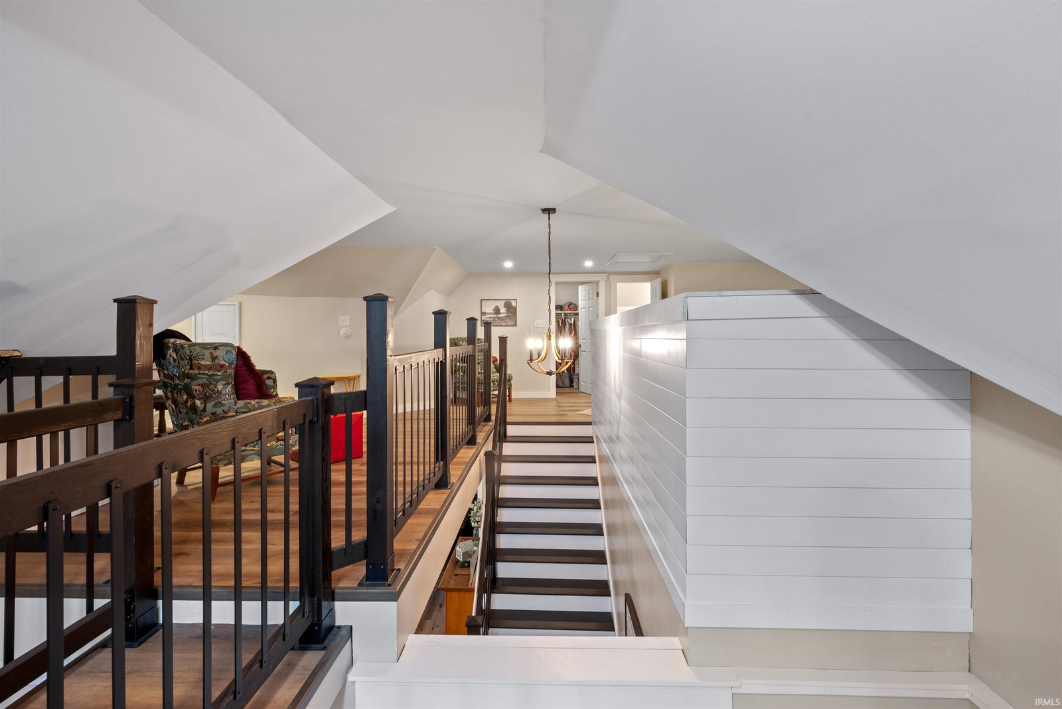
This beautifully renovated home offers exceptional space, style, and flexibility. The main level features soaring 10-foot ceilings, a dramatic living room with a catwalk overlook, luxury vinyl plank flooring, custom shiplap accents, and an elegant open staircase. The stunning custom kitchen boasts abundant cabinetry, a custom Green Oak Antiques island, new GE stainless appliances with a gas range, and a reverse osmosis water filtration system. The spacious dining room includes a cozy sitting area, while the main-level primary suite offers a private bath, laundry area, and oversized walk-in closet. A convenient half bath completes the main floor. Upstairs is a versatile retreat that can serve as a second primary suite, teen getaway, guest quarters, office, or media room. It includes a full bath, large walk-in closet, shiplap accents, and luxury vinyl plank flooring. The finished lower level has a private exterior entrance and is ideal for an in-law suite or potential Airbnb. It features two spacious bedrooms, a large walk-in closet, living area with kitchenette and dining space, full bath, and laundry area. Conveniently located just minutes from Indiana Wesleyan University, Taylor University, and I-69. Recent updates include new HVAC, plumbing, electrical, flooring, carpet, custom paint, lighting, ceiling fans, and a composite front porch. Situated on a beautiful corner lot, this eye-catching home also features a welcoming L-shaped front porch and outstanding curb appeal. A rare opportunity to own a move-in-ready home with endless possibilities!
/u.realgeeks.media/natenicholson/Black_logo.png)
Additional Information
- Style
- Two Story
- Basement
- Yes
- Lot Size
- 10,454
- Acres
- 0.24
- Cooling
- Central Air, Window
- Appliances
- Dishwasher, Microwave, Refrigerator, Oven-Gas, Range-Gas, Water Heater Electric, Water Softener-Owned
- Semi-Annual Taxes
- $402
- Garage
- Yes
- School District
- Mississinewa Community School Co
Listing courtesy of Suzie Mack from F.C. Tucker Realty Center. Cell: 765-661-0379
Mortgage Calculator
IDX information is provided by the Indiana Regional MLS and is exclusively for the consumers' personal, non-commercial use and may not be used for any purpose other than to identify prospective properties consumers may be interested in purchasing. Data is deemed reliable but is not guaranteed accurate by the MLS.
Last updated
IDX information provided by the Indiana Regional MLS