1810 W Wilno Drive, Marion, IN 46952
- $184,900
- 3
- BD
- 2
- BA
- 1,338
- SqFt






- List Price
- $184,900
- Mandatory Fee Paid
- Not Applicable
- MLS#
- 202628969
- Property Type
- Site-Built Home
- Bedrooms
- 3
- Bathrooms
- 2
- Sqft. of Residence
- 1,338
- Lot Size
- 7,405
- Year Built
- 1965
- Days on Market
- 5
- Status
- PENDING
Property Description
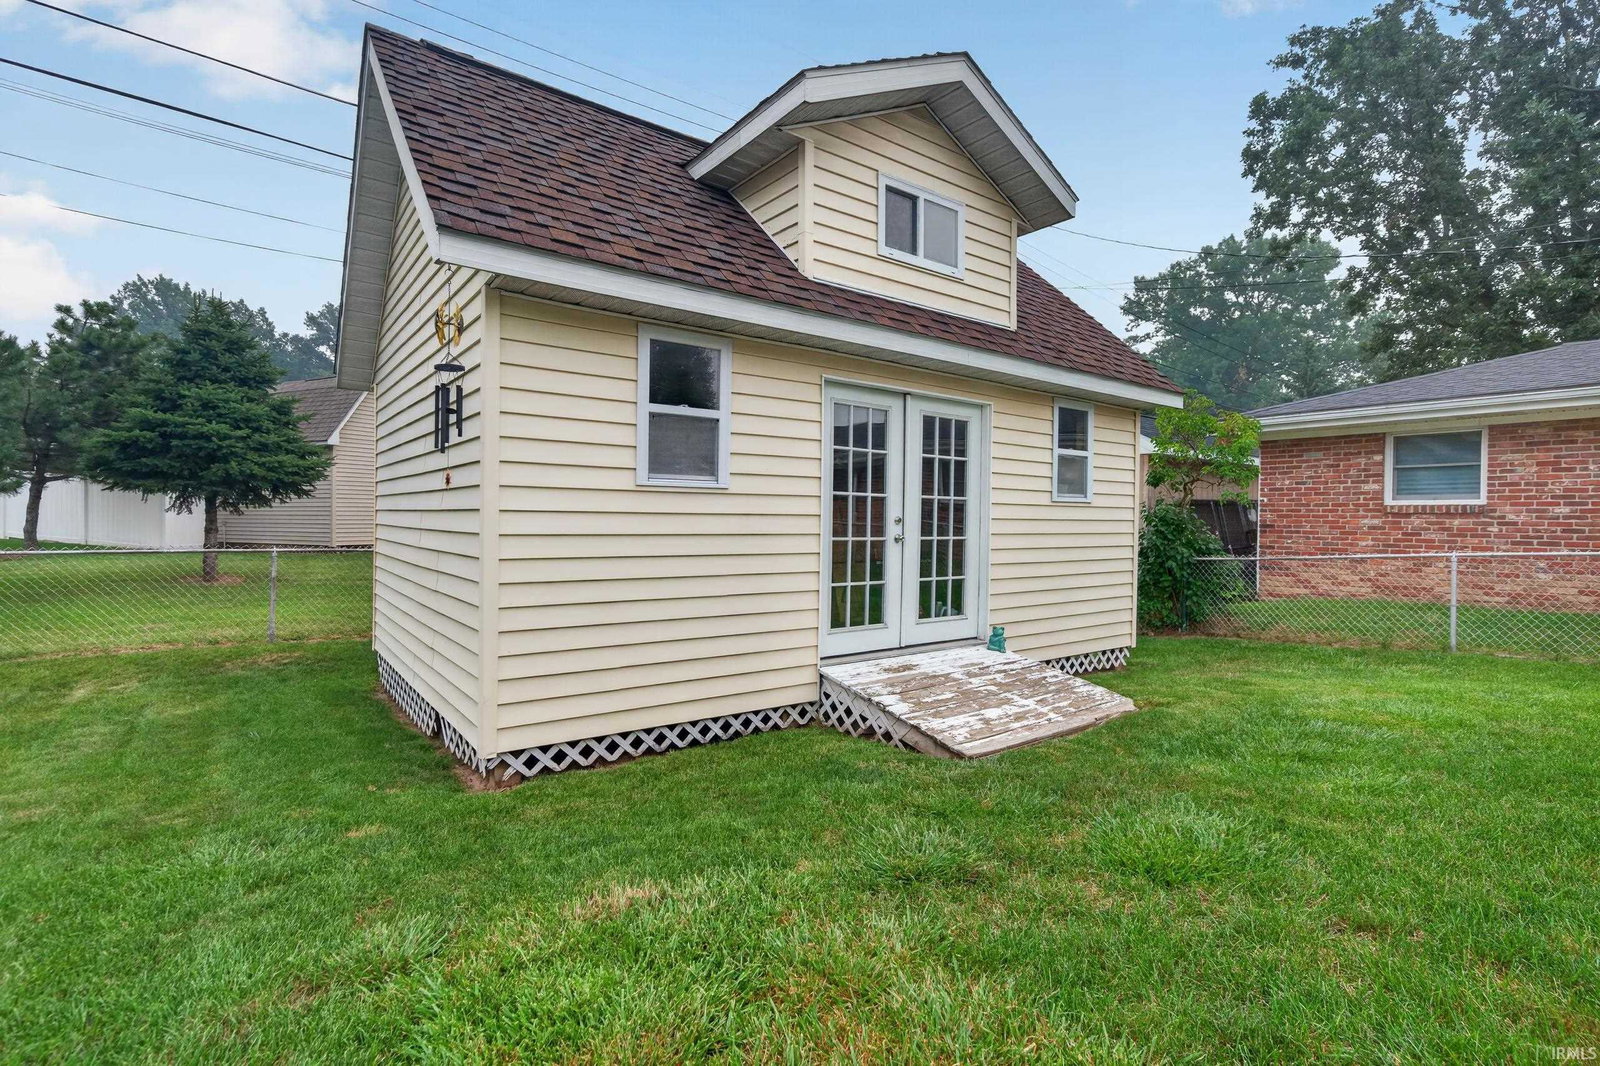
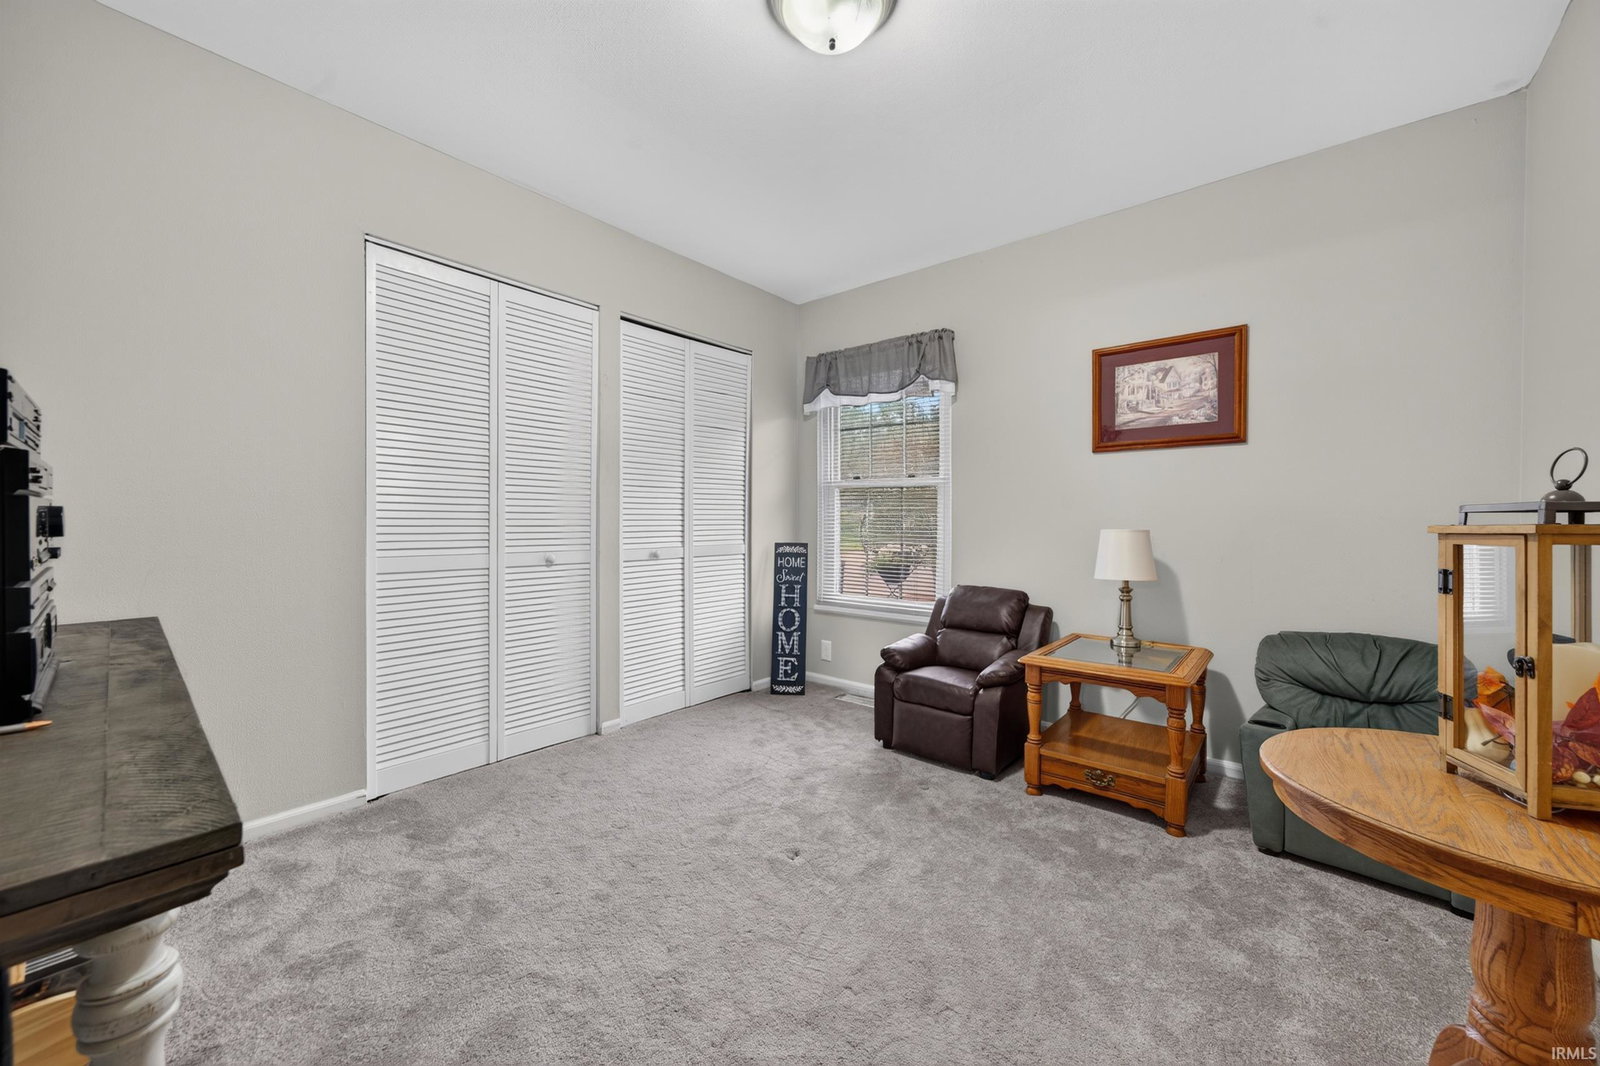
LINCOLNSHIRE! Fabulous Location with so many desired features throughout! Comfortable Open Concept Floor Plan! 3 Bedrooms & 2 Full Baths! Spacious Main Living, Dining, Kitchen. Kitchen is updated featuring beautiful cabinets, counters, back splash & complete appliance package that remains. Luxury Plank Flooring throughout main living spaces. Primary Suite features private bath w/ walk-in shower, plus slider door with access to patio. Newer GFA Furnace & Central Air. Brand New Water Heater Feb 2026. Brand New Roof May 2026. Nicely Landscaped with Great Curb Appeal. One Car Attached Garage. As added bonus, there is an awesome 20x12 "Luxury Barn" with French doors, windows, & loft that is fantastic for storage or a separate studio space! Backyard is fully fenced. Must See!
/u.realgeeks.media/natenicholson/Black_logo.png)
Additional Information
- Style
- One Story
- Lot Size
- 7,405
- Acres
- 0.17
- Cooling
- Central Air
- Appliances
- Dishwasher, Microwave, Refrigerator, Washer, Window Treatments, Dryer-Electric, Range-Electric, Water Heater Gas
- Semi-Annual Taxes
- $1,293
- Garage
- Yes
- School District
- Marion Community Schools
Listing courtesy of Joe Schroder from RE/MAX Realty One. Main: 765-454-7300
Mortgage Calculator
IDX information is provided by the Indiana Regional MLS and is exclusively for the consumers' personal, non-commercial use and may not be used for any purpose other than to identify prospective properties consumers may be interested in purchasing. Data is deemed reliable but is not guaranteed accurate by the MLS.
Last updated
IDX information provided by the Indiana Regional MLS