113 N Washington Street, Converse, IN 46919
- $149,900
- 3
- BD
- 1
- BA
- 1,660
- SqFt




- List Price
- $149,900
- Mandatory Fee Paid
- Not Applicable
- MLS#
- 202614621
- Property Type
- Site-Built Home
- Bedrooms
- 3
- Bathrooms
- 1
- Sqft. of Residence
- 1,660
- Lot Size
- 11,761
- Year Built
- 1900
- Days on Market
- 6
- Status
- PENDING
Property Description
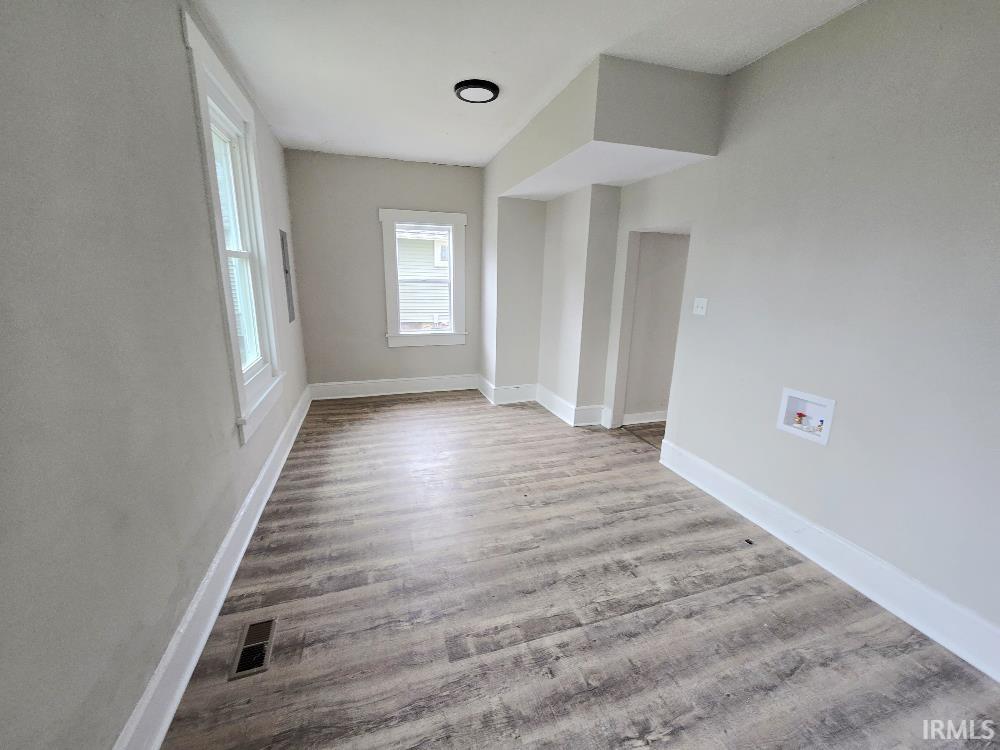
This Contemporary home showcases modern architectural elements with open floor plans, large windows, and minimalist design features that create bright, functional living spaces throughout. This three-bedroom, one-bathroom home features significant updates throughout. The property includes updated electrical service and new HVAC systems, ensuring reliable comfort and functionality for daily living. Recent improvements enhance the home's appeal and performance. These thoughtful upgrades provide peace of mind while maintaining the property's contemporary character. The home is situated in a charming area surrounded by historic properties, creating a unique blend of modern convenience within an established neighborhood setting. This location offers the benefits of updated infrastructure while preserving the distinctive character that comes from being among well-maintained historic homes.
/u.realgeeks.media/natenicholson/Black_logo.png)
Additional Information
- Style
- Two Story
- Foreclosure
- Yes
- Lot Size
- 11,761
- Acres
- 0.27
- Cooling
- Heat Pump
- School District
- Oak Hill United School Corp.
Listing courtesy of Ian Hoffar from Wynkoop Brokerage Firm, LLC. ian@indianareo.com
Mortgage Calculator
IDX information is provided by the Indiana Regional MLS and is exclusively for the consumers' personal, non-commercial use and may not be used for any purpose other than to identify prospective properties consumers may be interested in purchasing. Data is deemed reliable but is not guaranteed accurate by the MLS.
Last updated
IDX information provided by the Indiana Regional MLS